
L68°
Project L68°
Introducing a different way of life
Project
Defining a New Way of Living
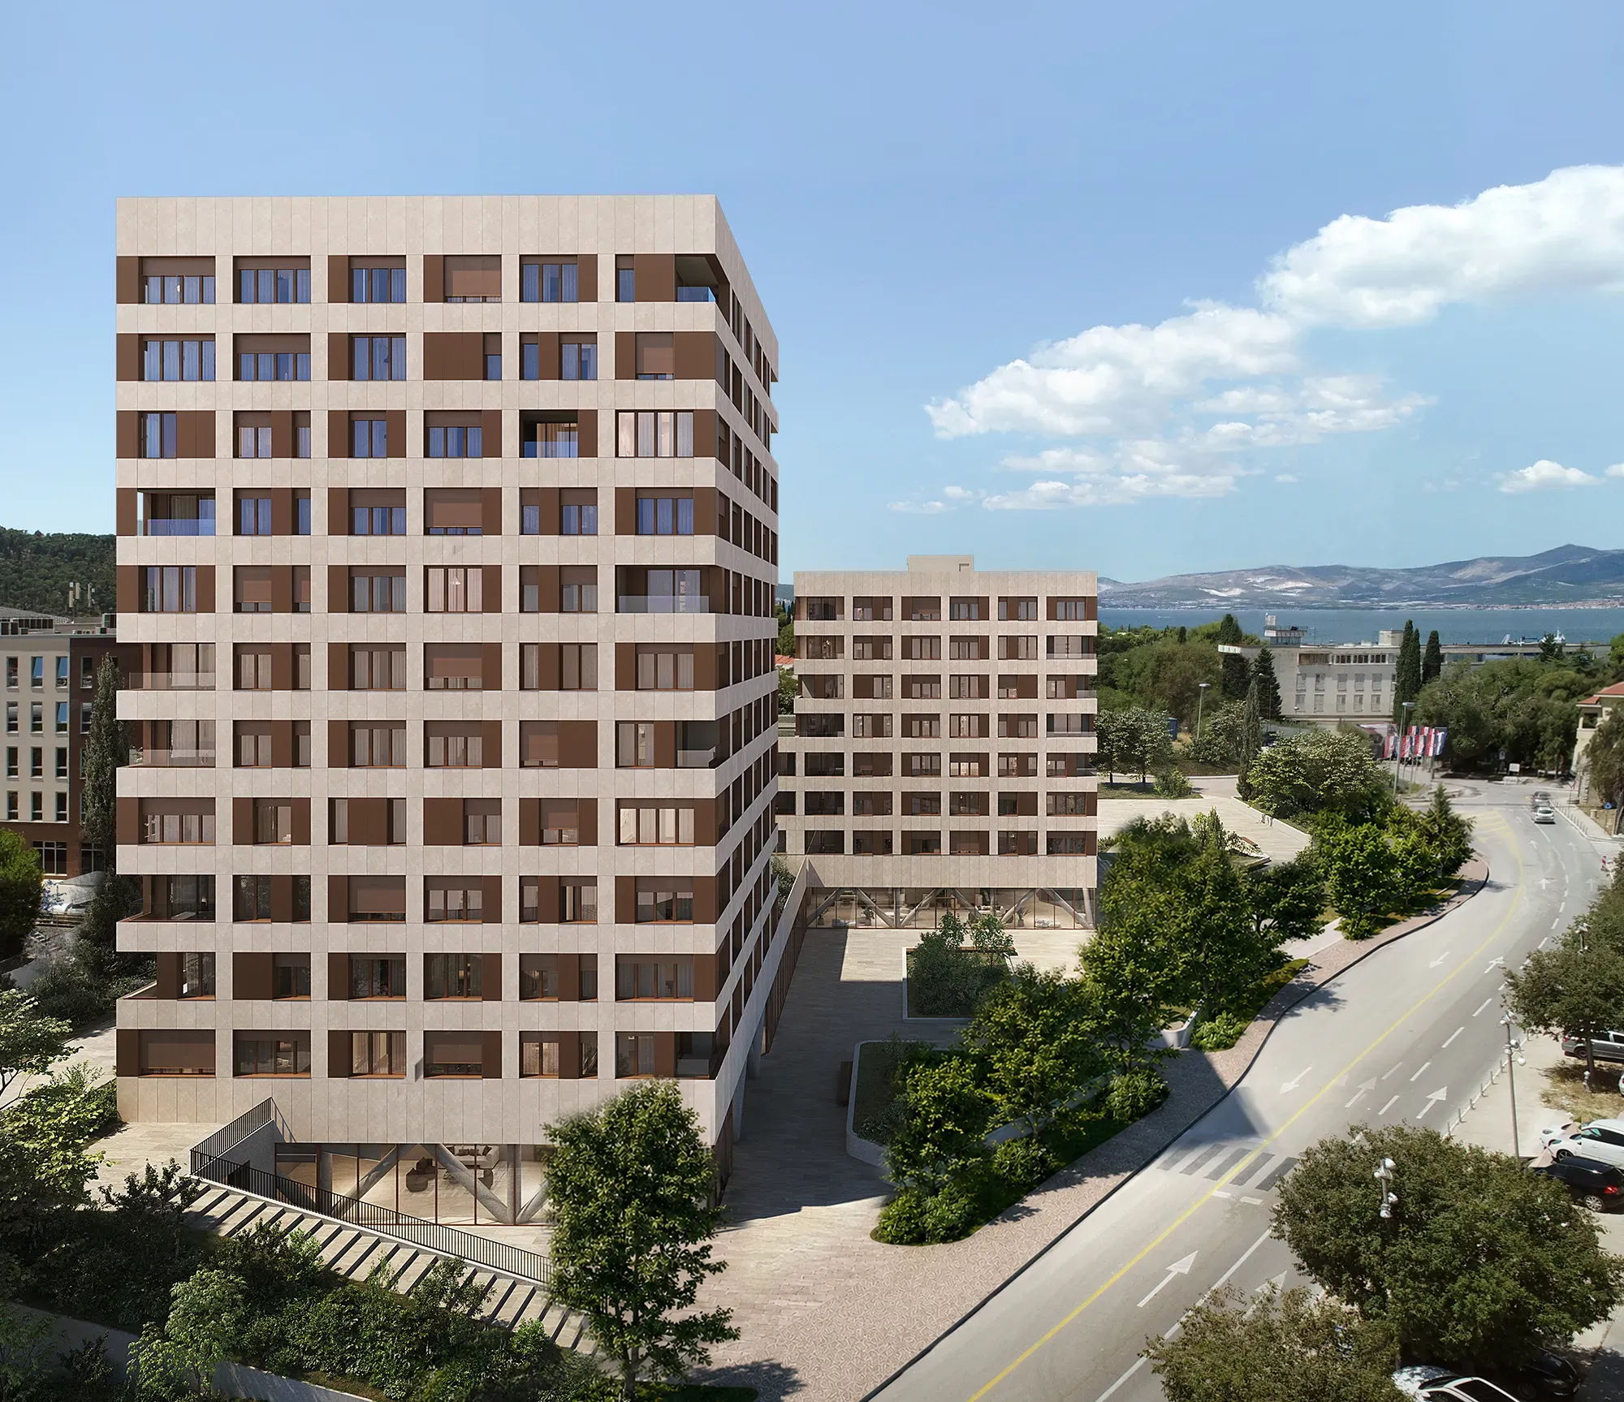
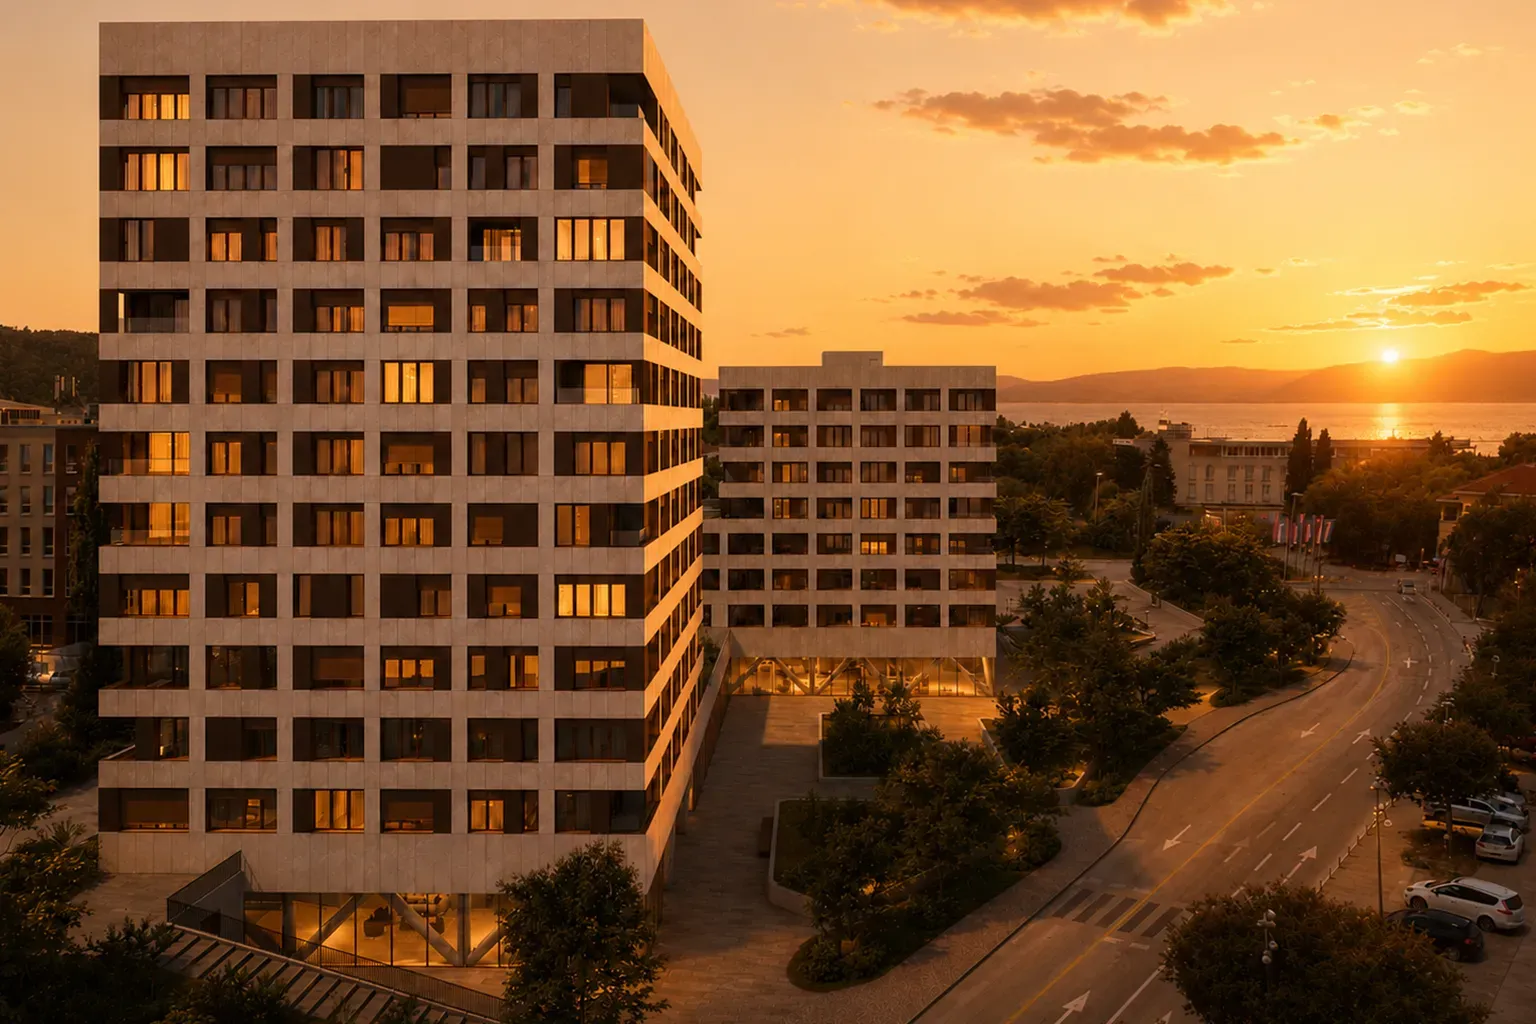
L68° is not just a residential development. Three elegant towers become a symbol of modernity, while the project's philosophy merges luxury, functionality and sustainability.
This is a place where luxury meets simplicity, and where every detail has a purpose: to give you a sense of home, security and belonging.
01
Architecture and Interior Space
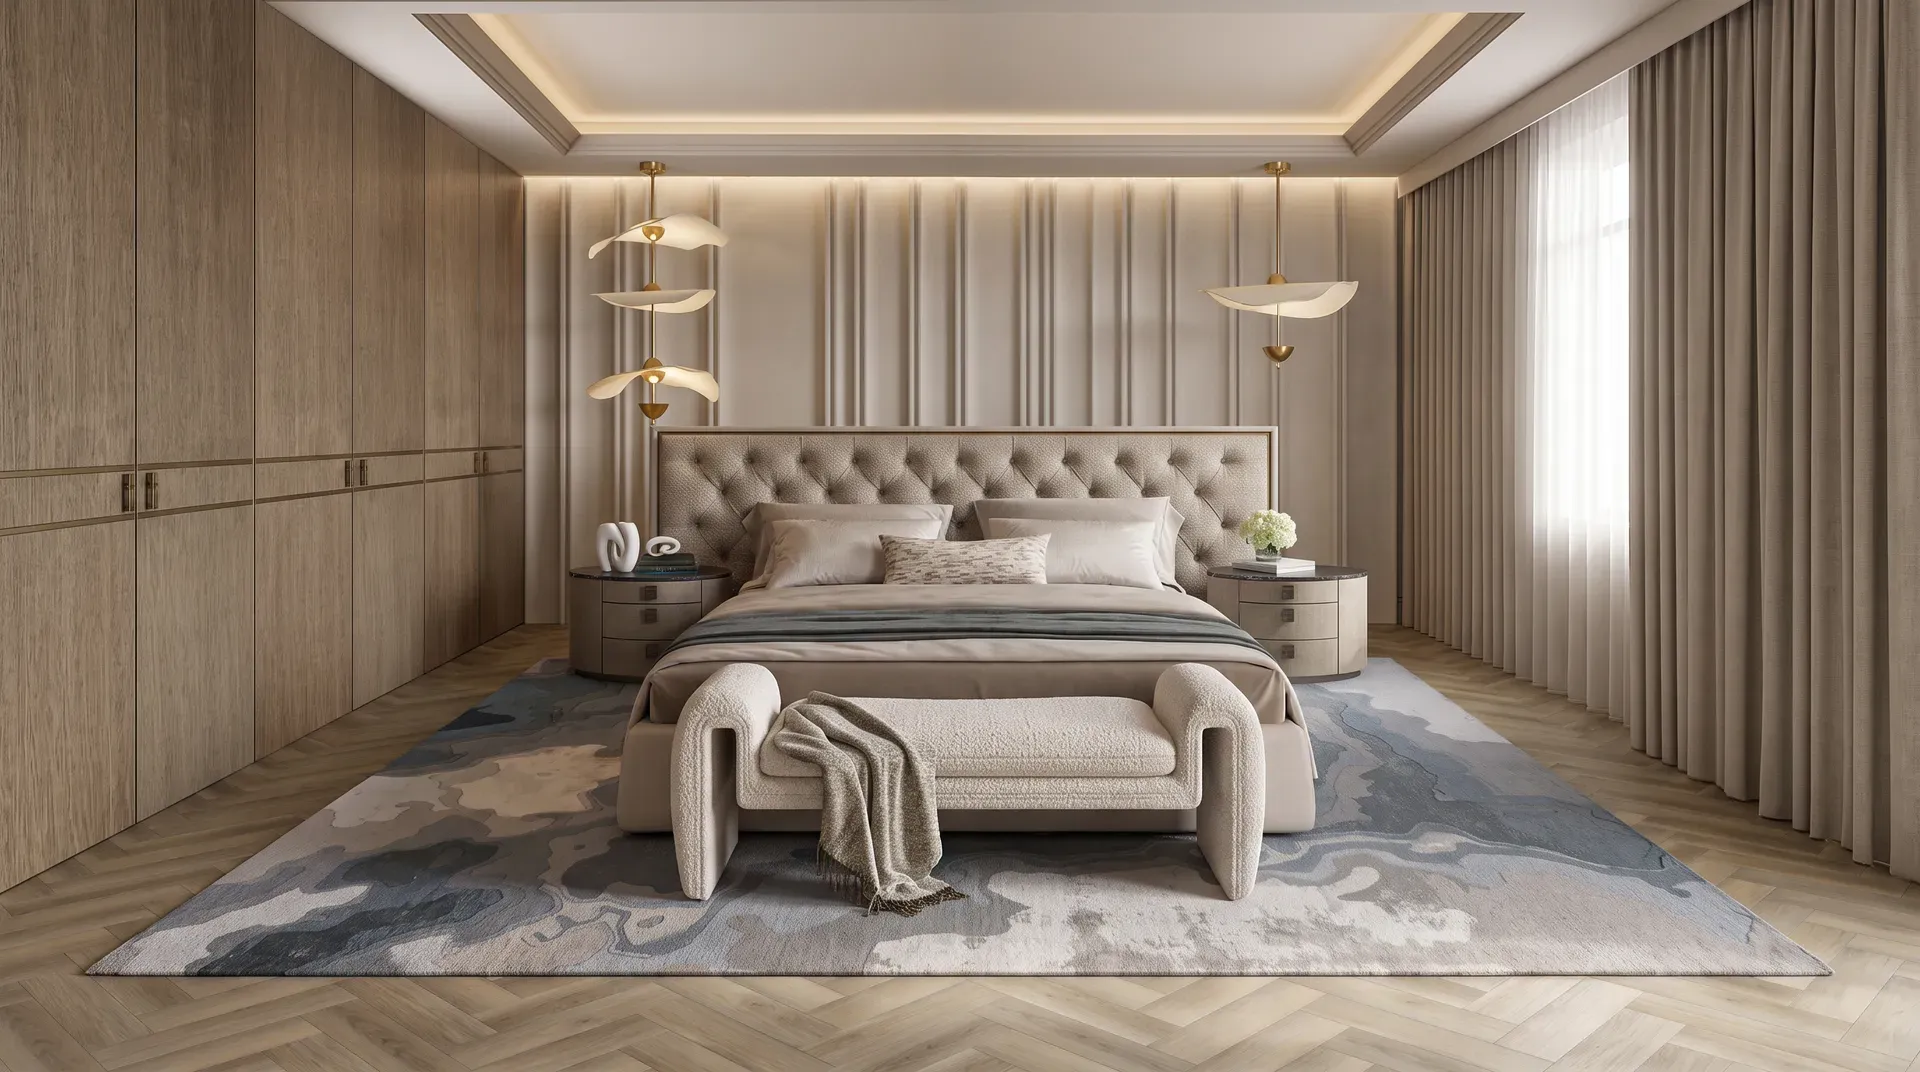
L68° is a specially designed complex with floor plans for everyone – each space individually crafted to meet different needs and lifestyles. High ceilings and airy layouts provide a sense of freedom, while panoramic views open up the horizon of the city and sea.
02
Hotel Ambience in Everyday Life
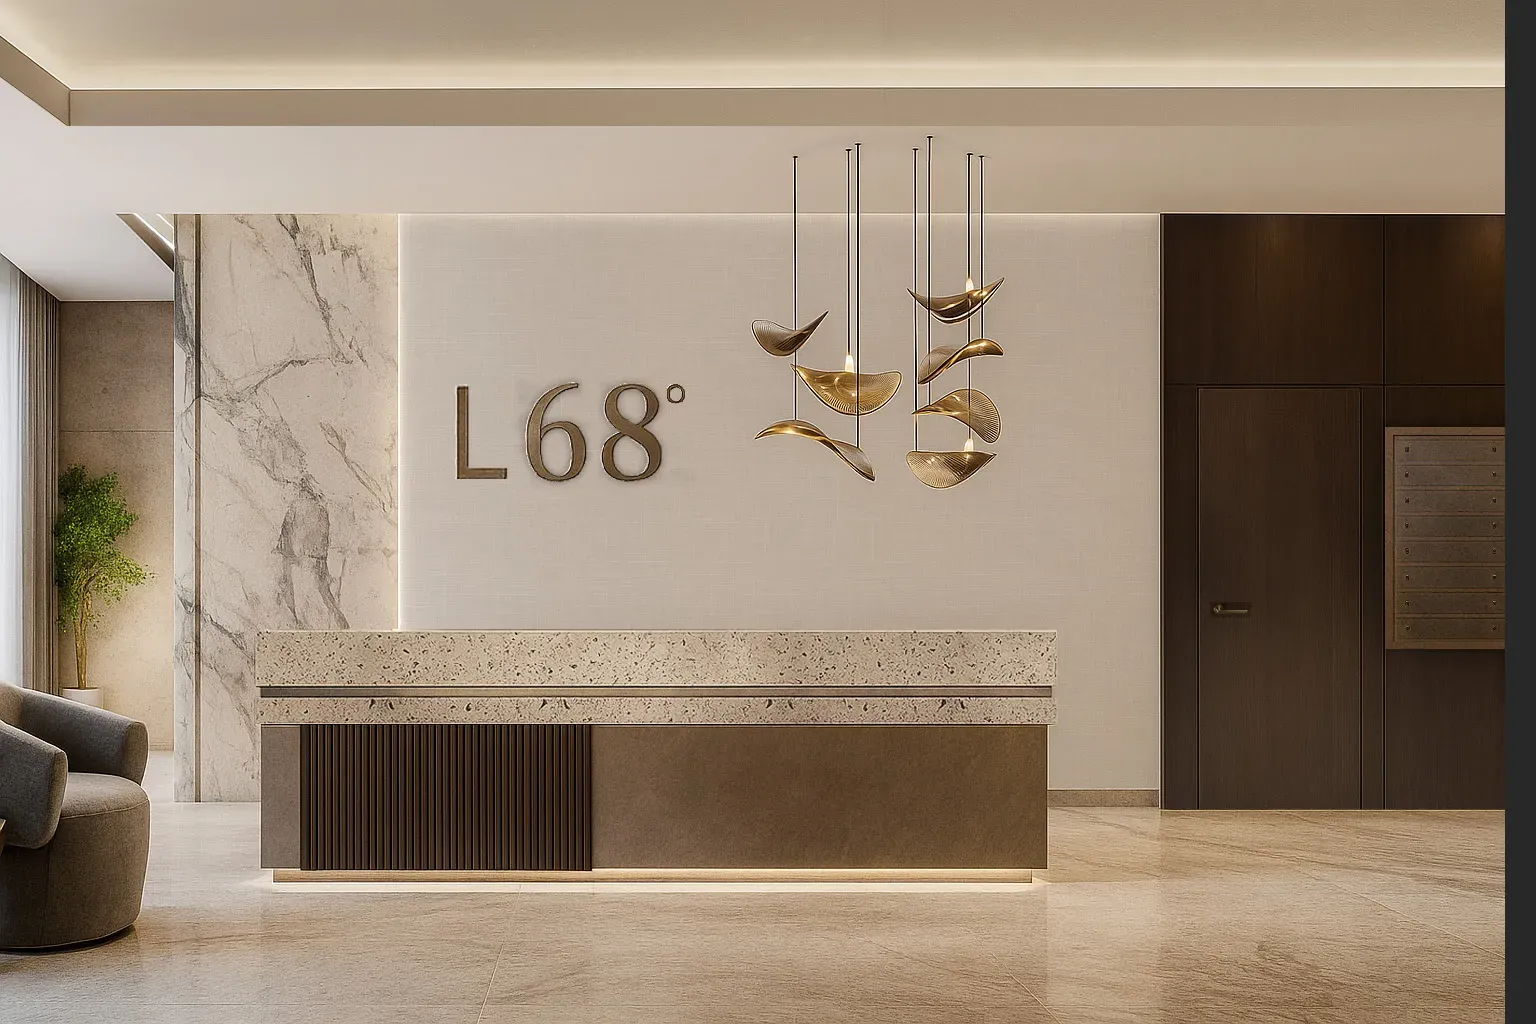
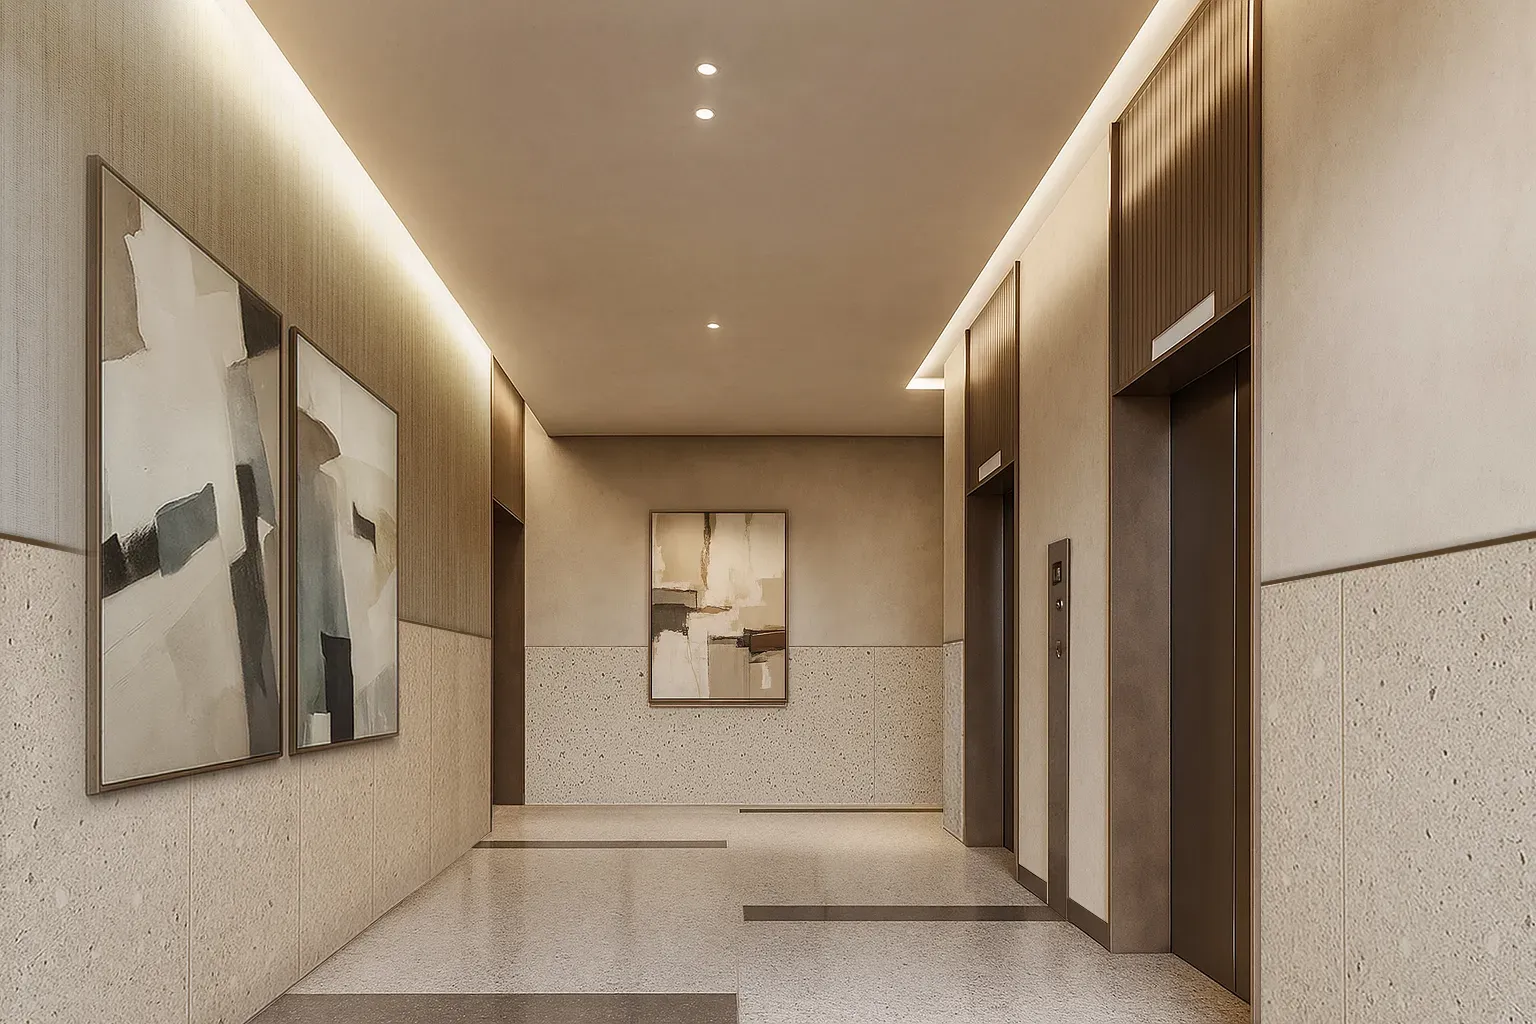
Entering the building is an experience in itself: a spacious lobby, designed with a sense of aesthetics and attention to detail, creates the atmosphere of a 5-star hotel. Residents are greeted by a concierge – a host, guide and security support in one.
03
Luxury Meets Simplicity
L68° is a complex designed with an emphasis on responsible and sustainable living, incorporating the highest standards of energy efficiency, smart management solutions and ecologically conscious systems.
04
A Community You Want to Belong To
What sets L68° apart from other projects is not just architecture, but a philosophy of living. There are no short-term rentals. Residents form a stable community built on trust, peace and a sense of belonging.
Specifications
Design and Shared Amenities
01
Facade
- High-quality ceramic facade cladding
- External aluminum joinery including sills and smart blinds from a renowned manufacturer
- Loggias enclosed with glass railings for unobstructed views
- Joinery with concealed fittings contributes to impeccably clean lines and a sophisticated, contemporary appearance, emphasising exclusivity and high-quality execution
02
Common Areas
- Entrance area with concierge service and security
- Private gym available by appointment
- Elevators from a renowned brand with luxury-fitted cabins
- Package room for parcels and orders
03
Garage
- Secured private garage exclusively for residents, separate from the commercial area
- Complete garage space protected by sprinkler system and CO detection
- Garage under video surveillance for additional resident security
04
Surroundings
- Commercial spaces in the building's basement level
- Landscaped promenade
- Public areas with children's playground, greenery and park
- Waste disposal and recycling at a separate location outside the building
Equipment
Unit Equipment
-
01
Ceiling Height
High ceilings in all rooms
-
02
Surfaces / Walls / Floors
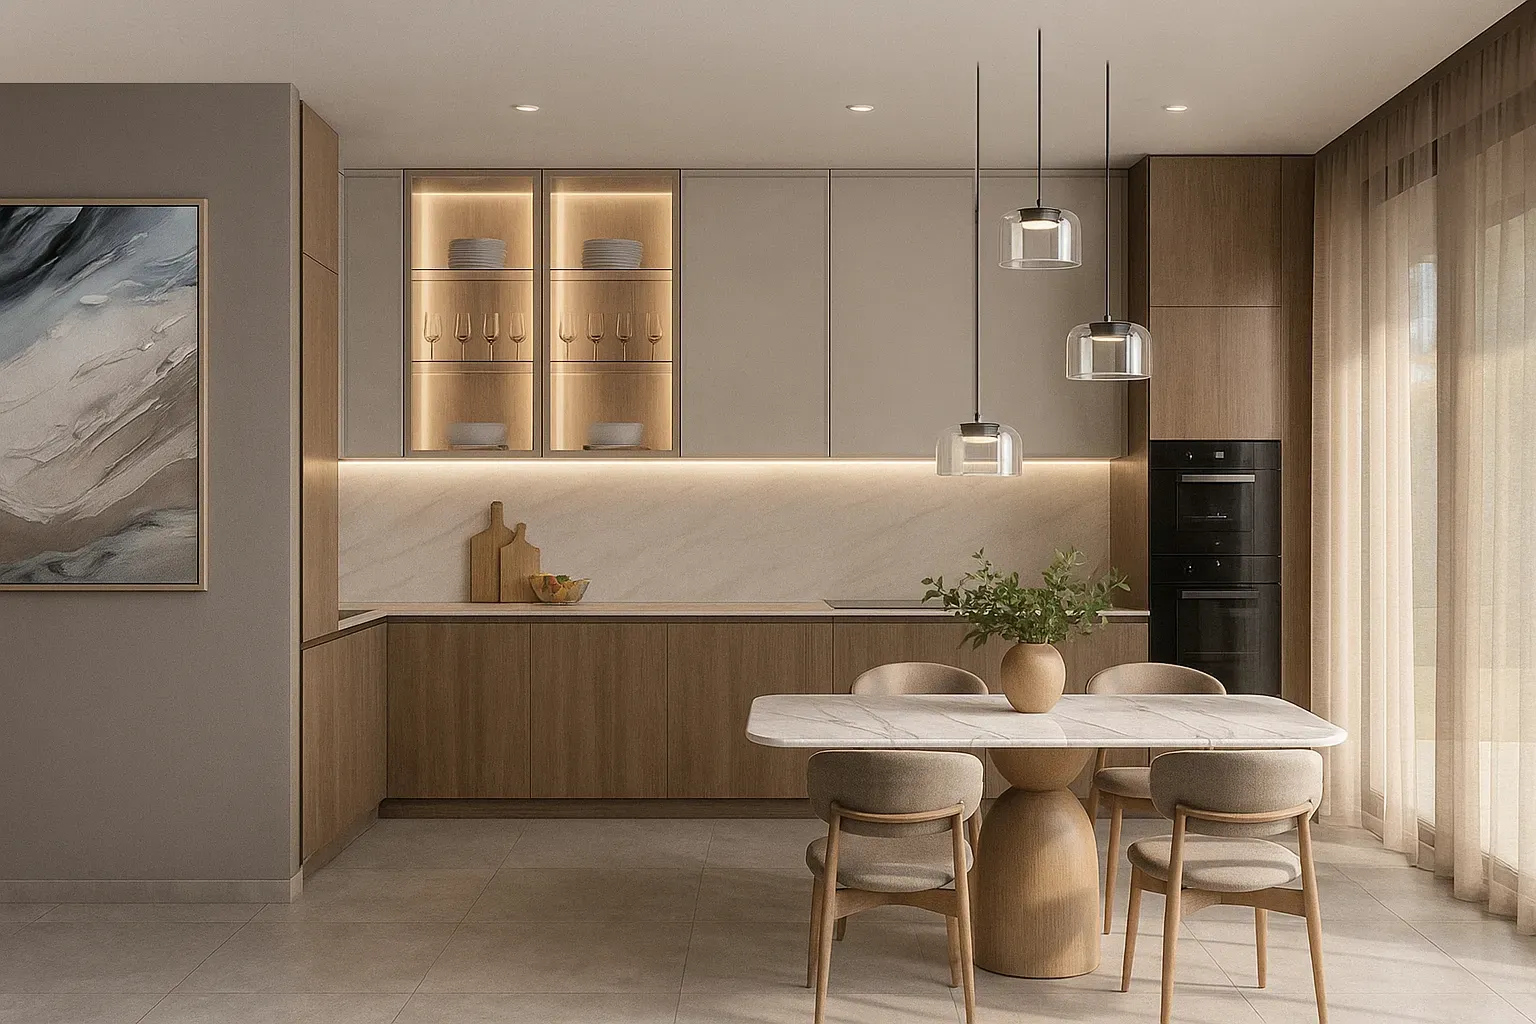
- Rooms and living areas feature quality scratch-resistant parquet flooring
- Premium ceramics in kitchen, hallway and bathroom areas
-
03
Water and Plumbing
Plumbing installed using the most modern pipes, drainage verticals made with low-noise pipes to reduce noise
-
04
Heating and Cooling
- City gas connection
- Constant hot water supply
- All units heated with underfloor hot water heating system
- Bathrooms additionally equipped with bathroom radiators
- Cooling via multi-split inverter units from top manufacturers
-
05
Smart Home System
The project is fully equipped with advanced smart home systems that enable intuitive control of heating and cooling, lighting and blinds, ensuring a superior level of comfort, energy efficiency and quality of living. All functions can be easily managed via a mobile app, providing complete control over your home at any time, regardless of location.
Personalization
Customization Options
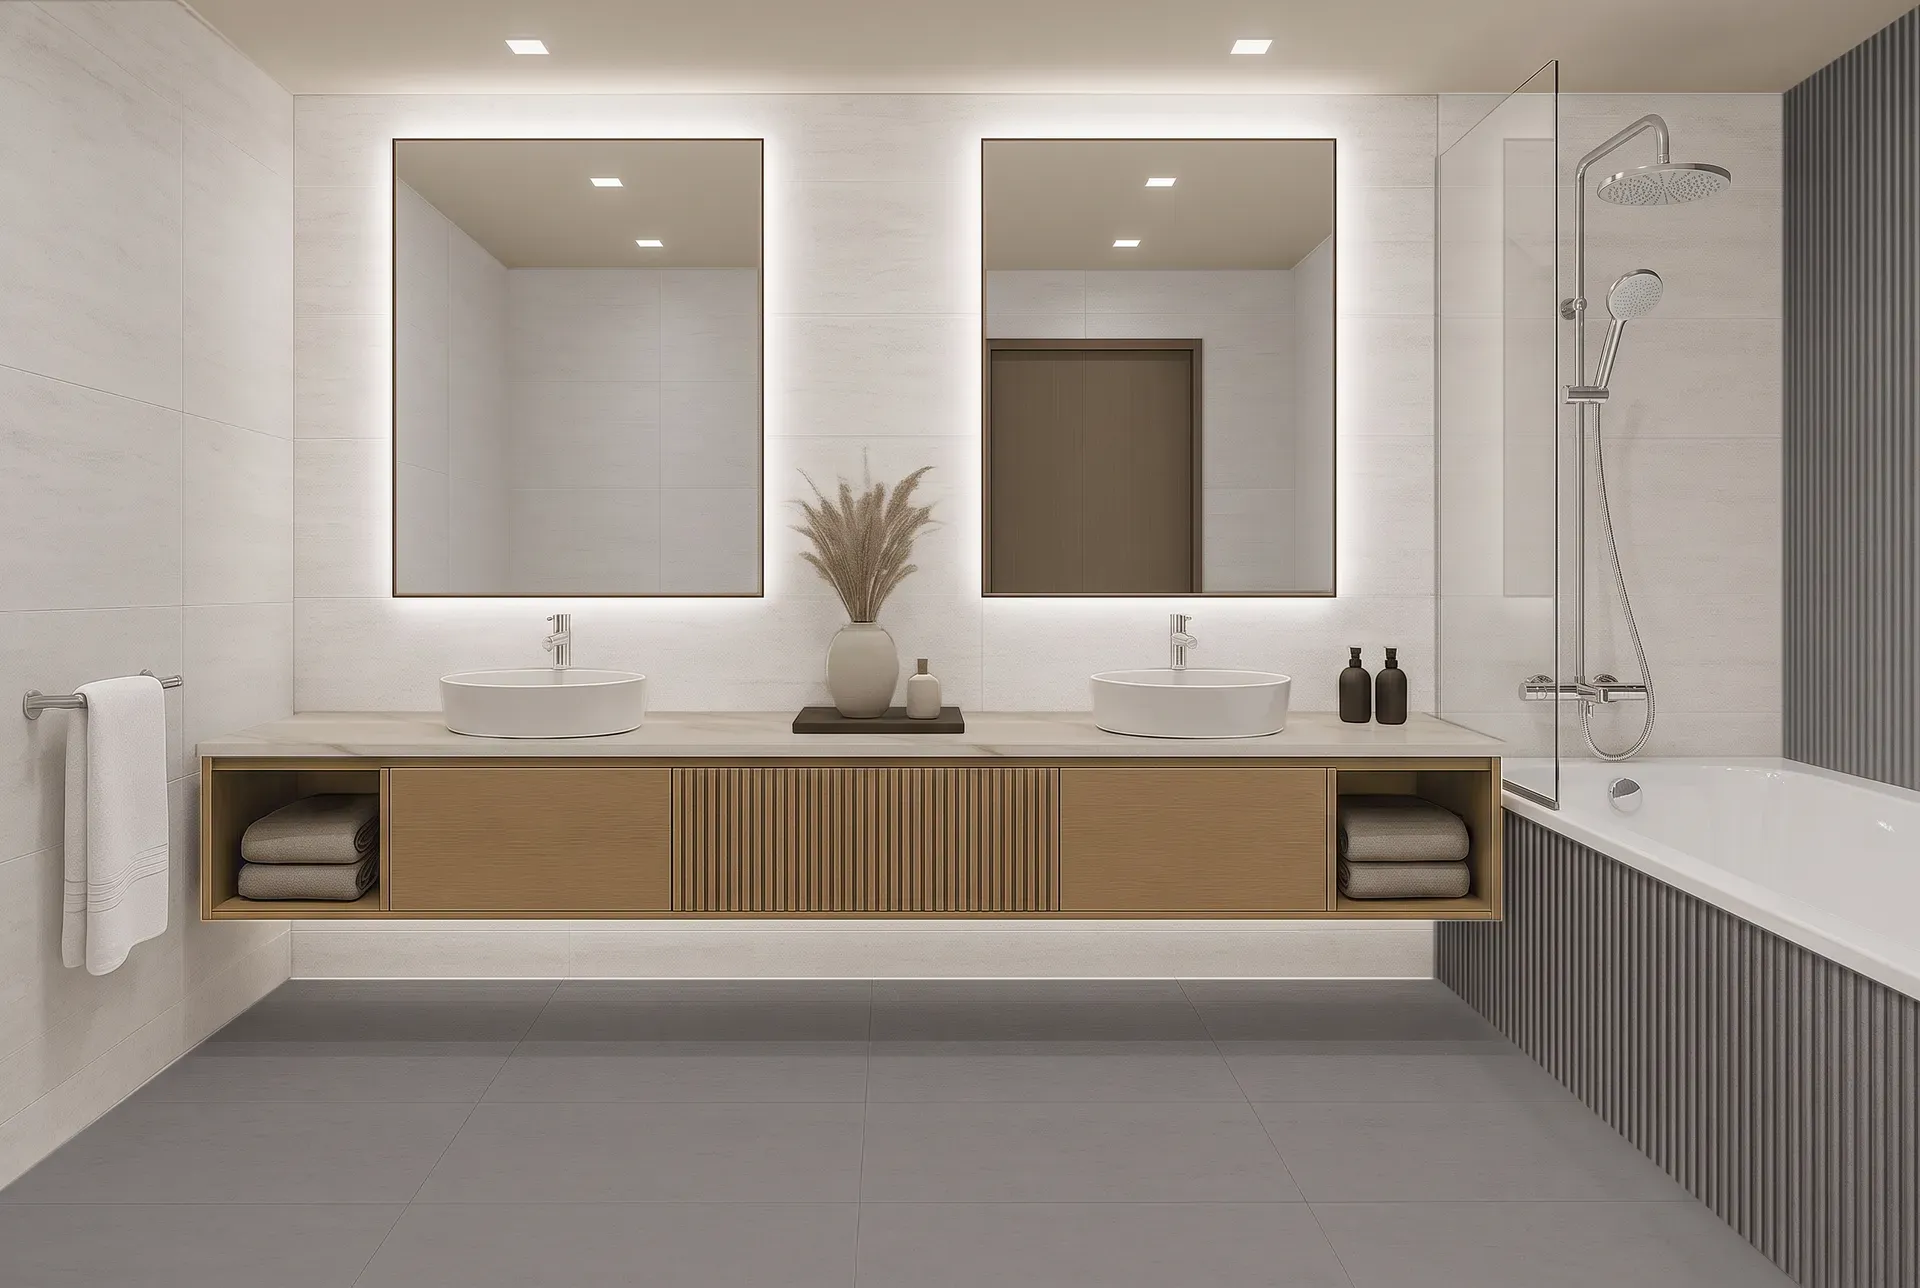
Residents can choose from different finishing material options:
-
01
Floor tiles: Ivory or Silver variant
-
02
Parquet: Earth Grey, Misty White or Terra Brown
-
03
Bathrooms: Ivory or Silver variant
-
04
Doors: parquet-toned veneer or white lacquered HDF
Find Your Home at L68°
Browse 95 units in various sizes, from studios to four-bedroom homes.
View Units